
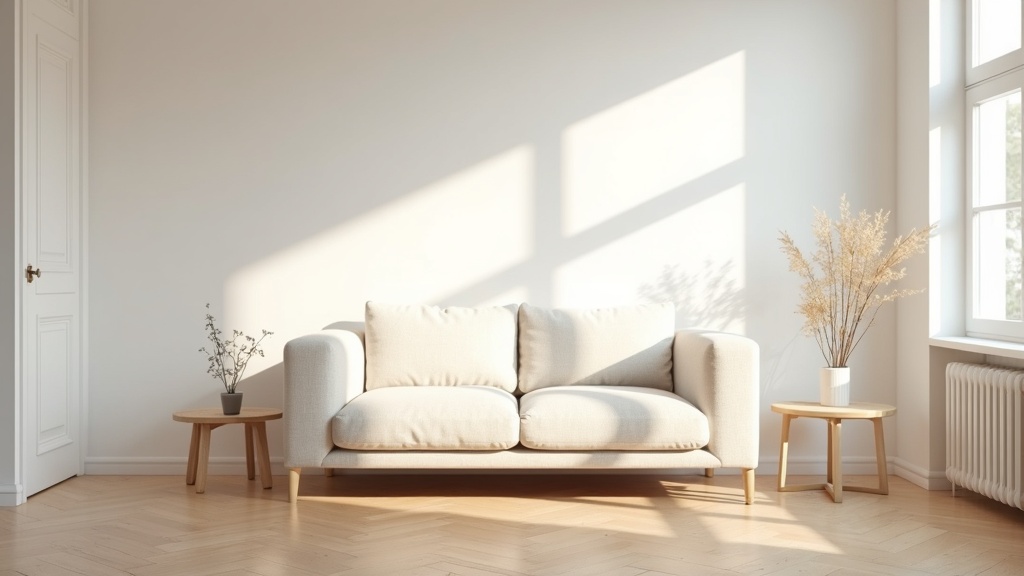
A sofa that is too big doesn't just crowd a room. It changes the way you move through it, the way light reaches the corners, the way the whole space feels to be in. And a sofa that is too small does the opposite: it makes a room feel unresolved, like a sentence that trails off.
Getting the size right is not about following a formula. It is about understanding your room first, and letting that understanding guide every decision after.
Key points at a glance
- Always measure the room and your traffic paths before looking at sofas.
- The 2/3 rule keeps a sofa proportional to the room, not overwhelming it.
- Seat depth matters as much as length. It determines how the sofa actually feels to sit in.
- For rooms under 130 sq ft, a standard 3-seater usually works better than a sectional.
- Tape out the footprint on your floor before buying. It takes five minutes and saves real regret.
- Leave at least 18 inches between the sofa and a coffee table for comfortable use.
What this guide gives you
Start with the room, not the sofa
Most sizing mistakes start in the showroom. A sofa looks right next to other large furniture, in a tall-ceilinged space, under commercial lighting. Then it arrives in your home and the proportions are completely off.
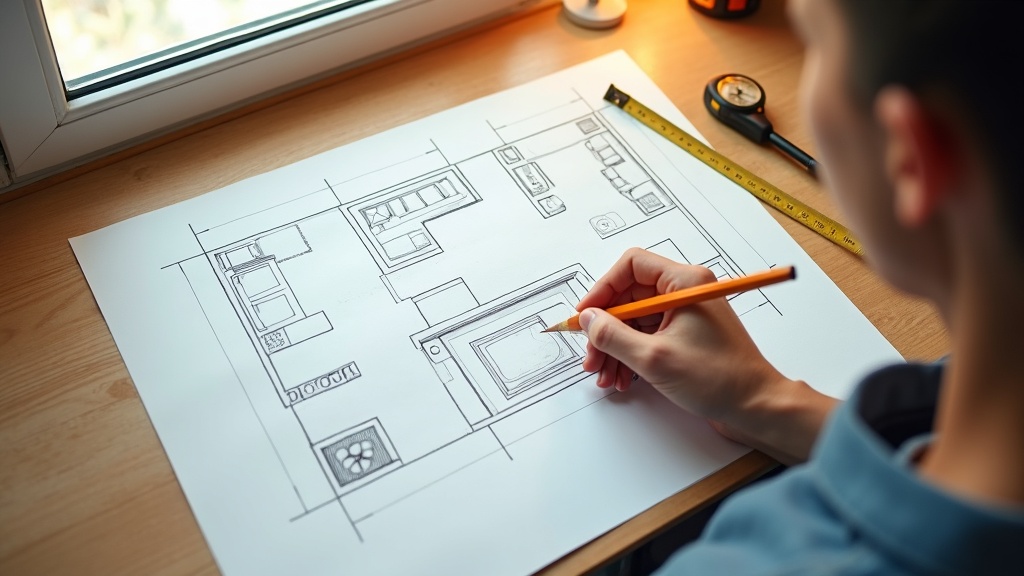
Before you look at a single product, spend ten minutes with a tape measure in your living room. Note the total wall length where the sofa will sit, the width of any doorways it needs to pass through, and the distance to the nearest opposite piece of furniture.
These three numbers will tell you more than any showroom visit.
The numbers that actually matter (and how to take them)
There are four measurements worth recording before you shop.
- Wall length: the full span of the wall where the sofa sits, minus any windows, radiators or built-ins.
- Room width: the distance from that wall to the opposite wall, or the nearest large piece of furniture.
- Doorway and hallway widths: critical for delivery. Most sofas are 34 to 38 inches deep. Measure every doorway it passes through.
- Ceiling height: a low ceiling makes a high-backed sofa feel heavy. A tall room can carry more visual weight.
A simple sofa size calculator can help cross-reference these numbers, but most work best once you already have accurate measurements to put into them.
Did you know?
The average sofa is replaced every 7 to 10 years. A sizing mistake made today will shape how your living room feels for the better part of a decade. Taking 20 minutes to measure properly is one of the highest-return tasks in home design.
The 2/3 rule, the 2-2-1 rule, and when to ignore both
The 2/3 rule for sofas suggests your sofa should occupy roughly two-thirds of the wall it sits against. A 12-foot wall calls for a sofa around 8 feet long. It keeps the room balanced without filling it entirely.
The 2-2-1 rule is about seating arrangement: two sofas, two armchairs, one occasional chair. It works well in larger open-plan spaces where you want distinct conversation areas.
Both rules are starting points, not verdicts. Ignore them when your room has strong architectural features, like a bay window, a fireplace, or an open-plan kitchen connection, that shift where visual weight naturally sits.
Sofa depth: the dimension most people overlook
Length gets all the attention. Depth is where comfort actually lives.
Seat depth is the distance from the front edge of the cushion to the back cushion. Standard depth runs between 21 and 24 inches. Deeper sofas, 25 to 28 inches, feel more relaxed and lounging. Shallower ones, under 21 inches, sit more upright and formal.
For a compact room, a shallower sofa preserves floor space and keeps the room breathing. For a dedicated lounging space with more square footage, depth is what makes the sofa actually feel like a place you want to spend time.
A sofa depth guide in brief:
- Under 21 inches: upright, formal, ideal for smaller rooms or reading nooks.
- 21 to 24 inches: the standard range, suits most households and body types.
- 25 to 28 inches: deep and relaxed, better for larger rooms where you have the floor space to spare.

Quick size guide by room type and dimensions
The question what size sofa for a 12x14 room comes up often. A room that size, 168 square feet, typically suits a sofa between 72 and 84 inches long (6 to 7 feet). That leaves enough floor space for a coffee table and clear traffic paths on both ends.
| Room size | Recommended sofa length | Notes |
|---|---|---|
| Under 10 x 12 ft | 60, 72 in (2-seater) | Keep depth under 32 in total; avoid sectionals |
| 12 x 14 ft | 72, 84 in (standard 3-seater) | The 2/3 rule fits well here |
| 14 x 18 ft | 84, 96 in or small sectional | Room for a chaise or L-shape if layout allows |
| 18 x 20 ft or larger | 96, 110 in or full sectional | Consider 2-2-1 seating arrangement |
| Open-plan over 300 sq ft | Large sectional or two sofas | Use a rug to anchor and define the zone |
Sectional or standard: how to decide
A sectional sofa is not automatically a solution for a large room. It is a specific choice with specific consequences.
Choose a sectional when: you have an L-shaped or open-plan room, you want to define a seating zone without walls, and your doorways are wide enough (most sectionals arrive in pieces, which helps).
Stick with a standard sofa when: the room is under 180 square feet, you rent and may move, or you want the flexibility to rearrange easily over time. Standard sofas also leave more visual breathing room, which tends to make a space feel larger and calmer.
Did you know?
Interior designers consistently cite the sofa as the single piece most likely to be returned or regretted after purchase, most often due to size rather than style or fabric choice. Getting the proportions right matters more than getting the color right.
How to live-test a size before you buy
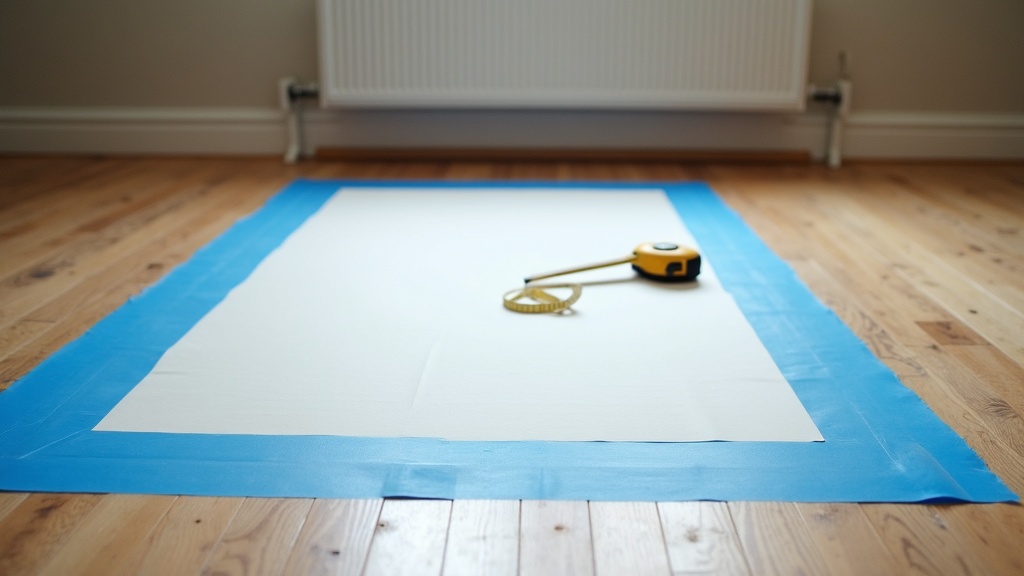
This step costs nothing and prevents most mistakes. Use painter's tape to mark the exact footprint of the sofa you are considering on your floor. Include the full depth, not just the length.
Live with it for a day. Walk around it. Sit in the space. Open the door. See how the light from your windows reaches the floor around it in the morning and the afternoon.
If the taped outline already feels like too much, the sofa will feel like too much. If it feels right, or even slightly smaller than you imagined, that is usually the one to order.
Common sizing mistakes and how to avoid them
A few patterns show up again and again.
- Buying for the wall, not the floor plan. A sofa that fits the wall but blocks the natural path through the room makes every day slightly frustrating. Always think about movement, not just visual fit.
- Forgetting the rug. If you plan to anchor the sofa with a rug, the rug needs to be large enough for at least the front legs of all seating to sit on it. A rug that is too small makes a correctly-sized sofa look oversized.
- Ignoring the ceiling height. Low ceilings and high-backed sofas pull the eye down and compress the room. A lower back opens the space and lets light move more freely.
- Measuring the room but not the stairwell. A sofa that cannot reach the room is not a sofa. Check every turn and doorway on the delivery route.
The Swedish idea of lagom applies here directly. Not the biggest sofa the room can technically hold. The right sofa. The one that leaves the room feeling easy, open, and like itself.
Your sizing checklist before you order
- Wall length measured, minus obstructions.
- Room width recorded, with traffic path accounted for (minimum 30 inches to walk comfortably).
- Doorway and hallway widths checked for delivery.
- Seat depth chosen based on how you actually use the room.
- 2/3 rule applied as a guide, not a rule.
- Footprint taped out and lived with for at least one day.
- Rug size confirmed to suit the sofa layout.


